Construction Update 10/7/26
October 7, 2026
Construction Update
Construction on Phase 2 of the Downtown Plaza continues to move forward. At the same time, Illinois American Water is replacing aging water mains throughout the project area. The City is coordinating work between the two contractors to maintain pedestrian and vehicle access to Fremont Street and businesses along the future Downtown Plaza.Water Main Work Continues
Last week, lllinois American Water extended the new water main down Washington Street and through the Phase 2 plaza area. The next step is connecting the new water main to businesses along the future plaza. The parking lot in front of these businesses will remain open throughout this work, but portions of the sidewalk may temporarily close as new water service connections are installed for individual buildings.
Once the new water services are connected, the old water main on Washington Street will be removed and make room for new stormwater infrastructure.
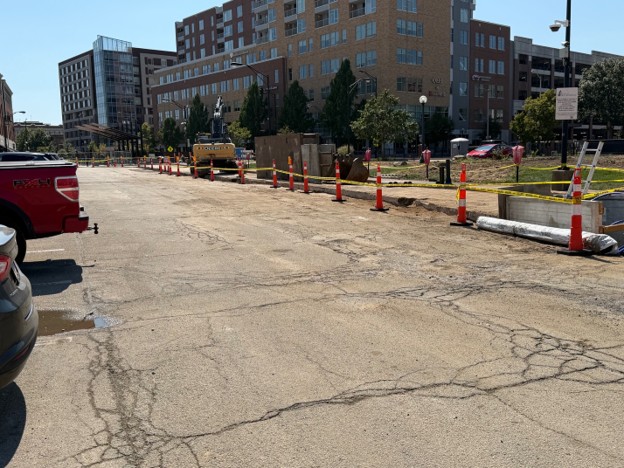
Neil and Washington parking lot, facing south. The lot remains open for parking during this phase of construction.
Washington Street Improvements
The north side of Washington Street is under construction with some new sidewalks in place. The reconstructed street will sit lower than the existing roadway and include new stormwater infrastructure designed to improve drainage and address flooding issues that have affected nearby buildings. The new sidewalks include curb bumpouts that shorten pedestrian crossings and improve visibility and safety.
The south side of Washington Street will receive similar improvements as construction progresses. Fremont Street will also temporarily close before the end of the year while crews install a new trench drain near its intersection with Washington Street. The drain will provide another way to collect and direct stormwater away from the surrounding area.
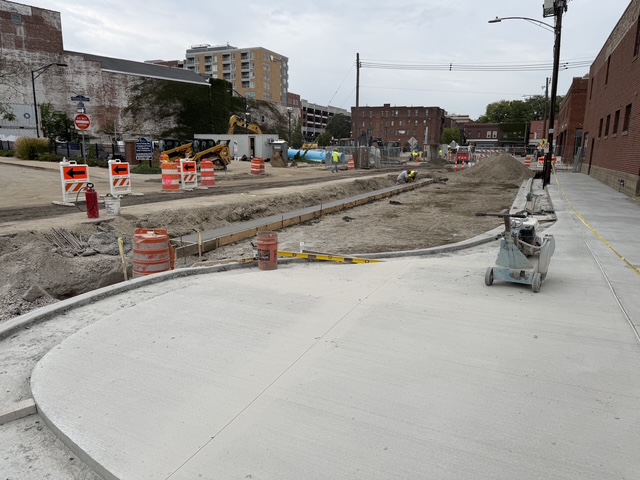
Washington at Fremont, facing west, showing newly poured concrete sidewalks with curb bumpouts and roadway excavated for new stormwater pipes and a new water main.
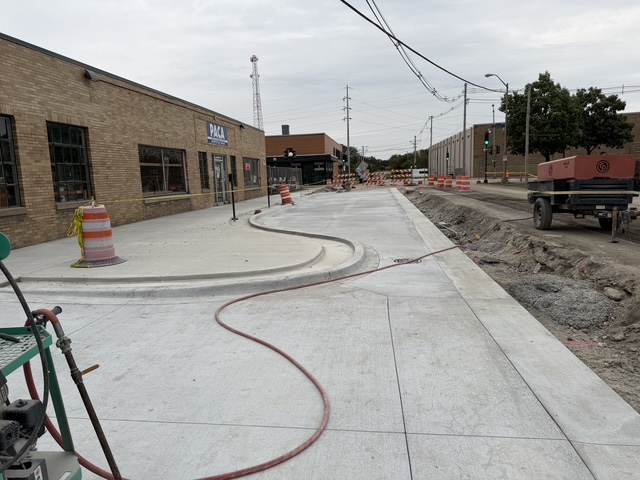
Washington, facing east at Fremont, showing newly poured concrete sidewalks and an on-street parking aisle. The excavated roadway also shows the difference in grades; the new roadway will be lower than the previous one and have improved stormwater infrastructure. This will reduce local flooding.
Improvements Near the Orpheum
Work has also begun in the lot south of the Orpheum. Crews have removed existing materials and are excavating the area in preparation for new conduit and concrete that will create a paved alley connecting Fremont Street to the future plaza.
The new alley will feature gateway signage at Fremont Street and string lights throughout the space, creating a welcoming pedestrian connection to the 200+ public parking spaces in the Washington/Walnut lot.
A new curb cut and accessible ramp have also been installed to provide a more direct connection from the parking lot to the Fremont Street sidewalk and into Phase 2 of the Downtown Plaza.
While construction continues in the alley, the sidewalk along the north and east sides of the Orpheum remains open for pedestrian access.
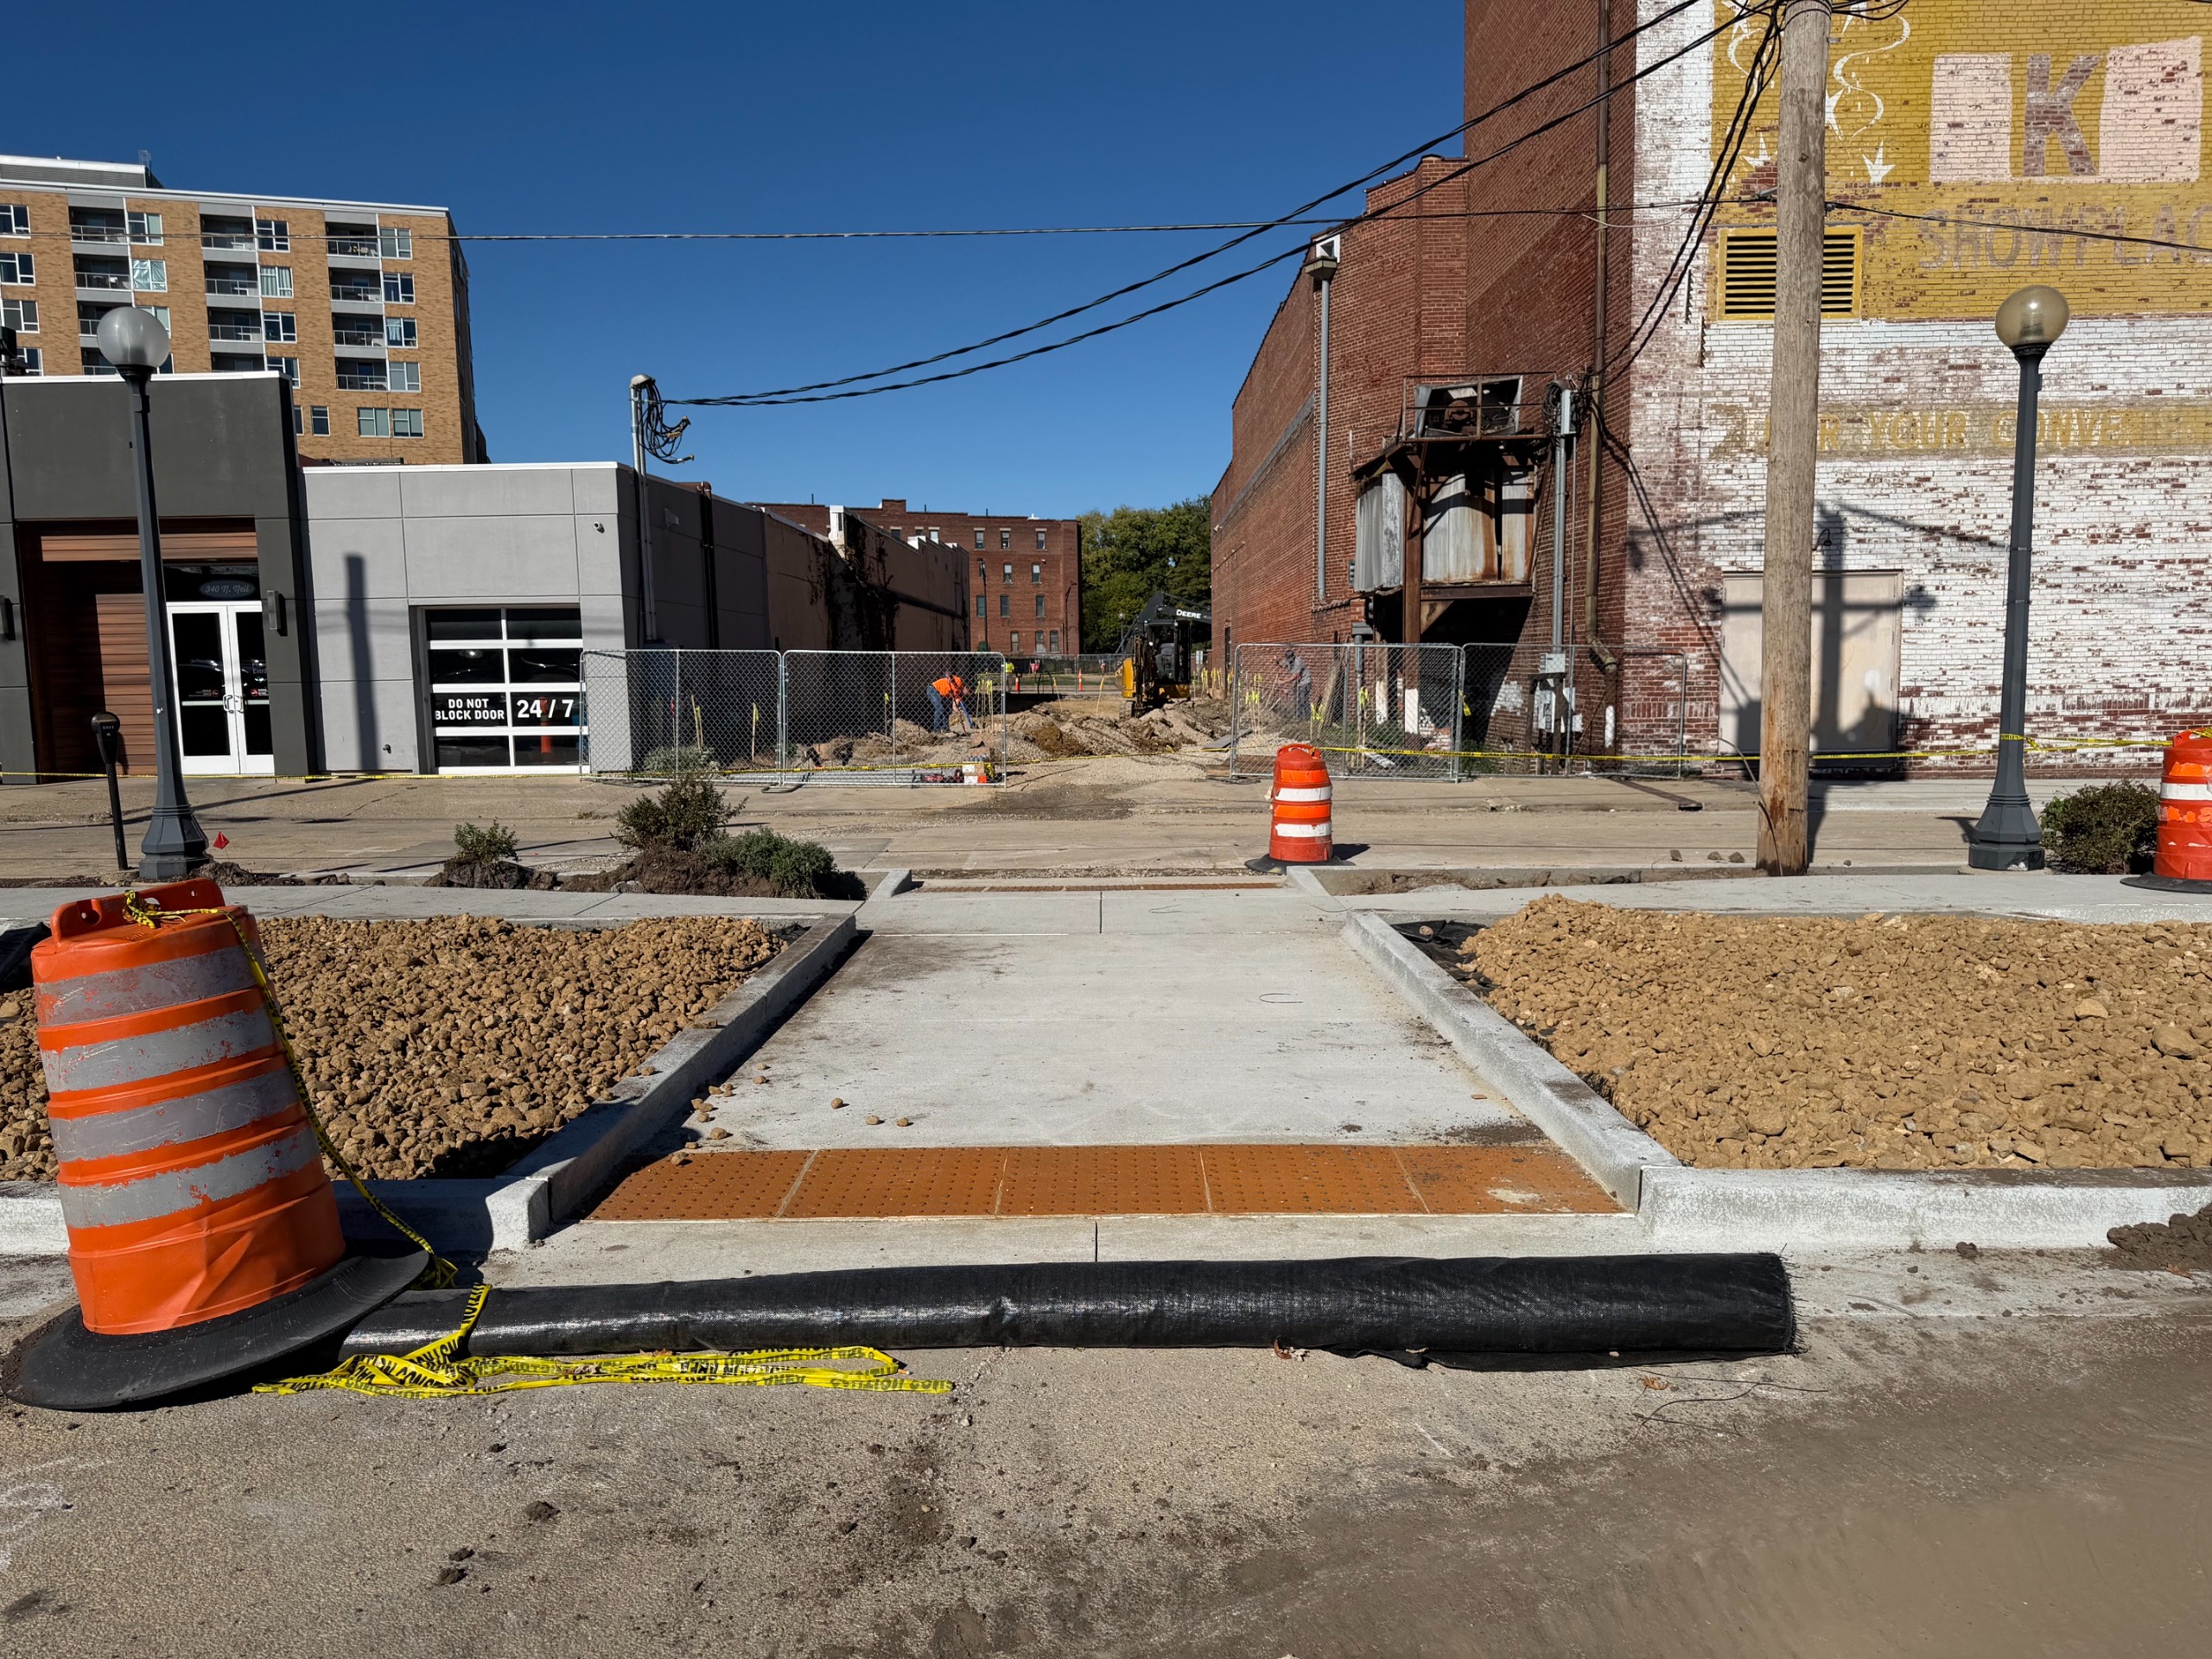
A newly poured wheelchair ramp connecting the Washington and Walnut Street parking lot (200+ spaces) to the lot south of the Orpheum, which will serve as an entry to the Downtown Plaza.
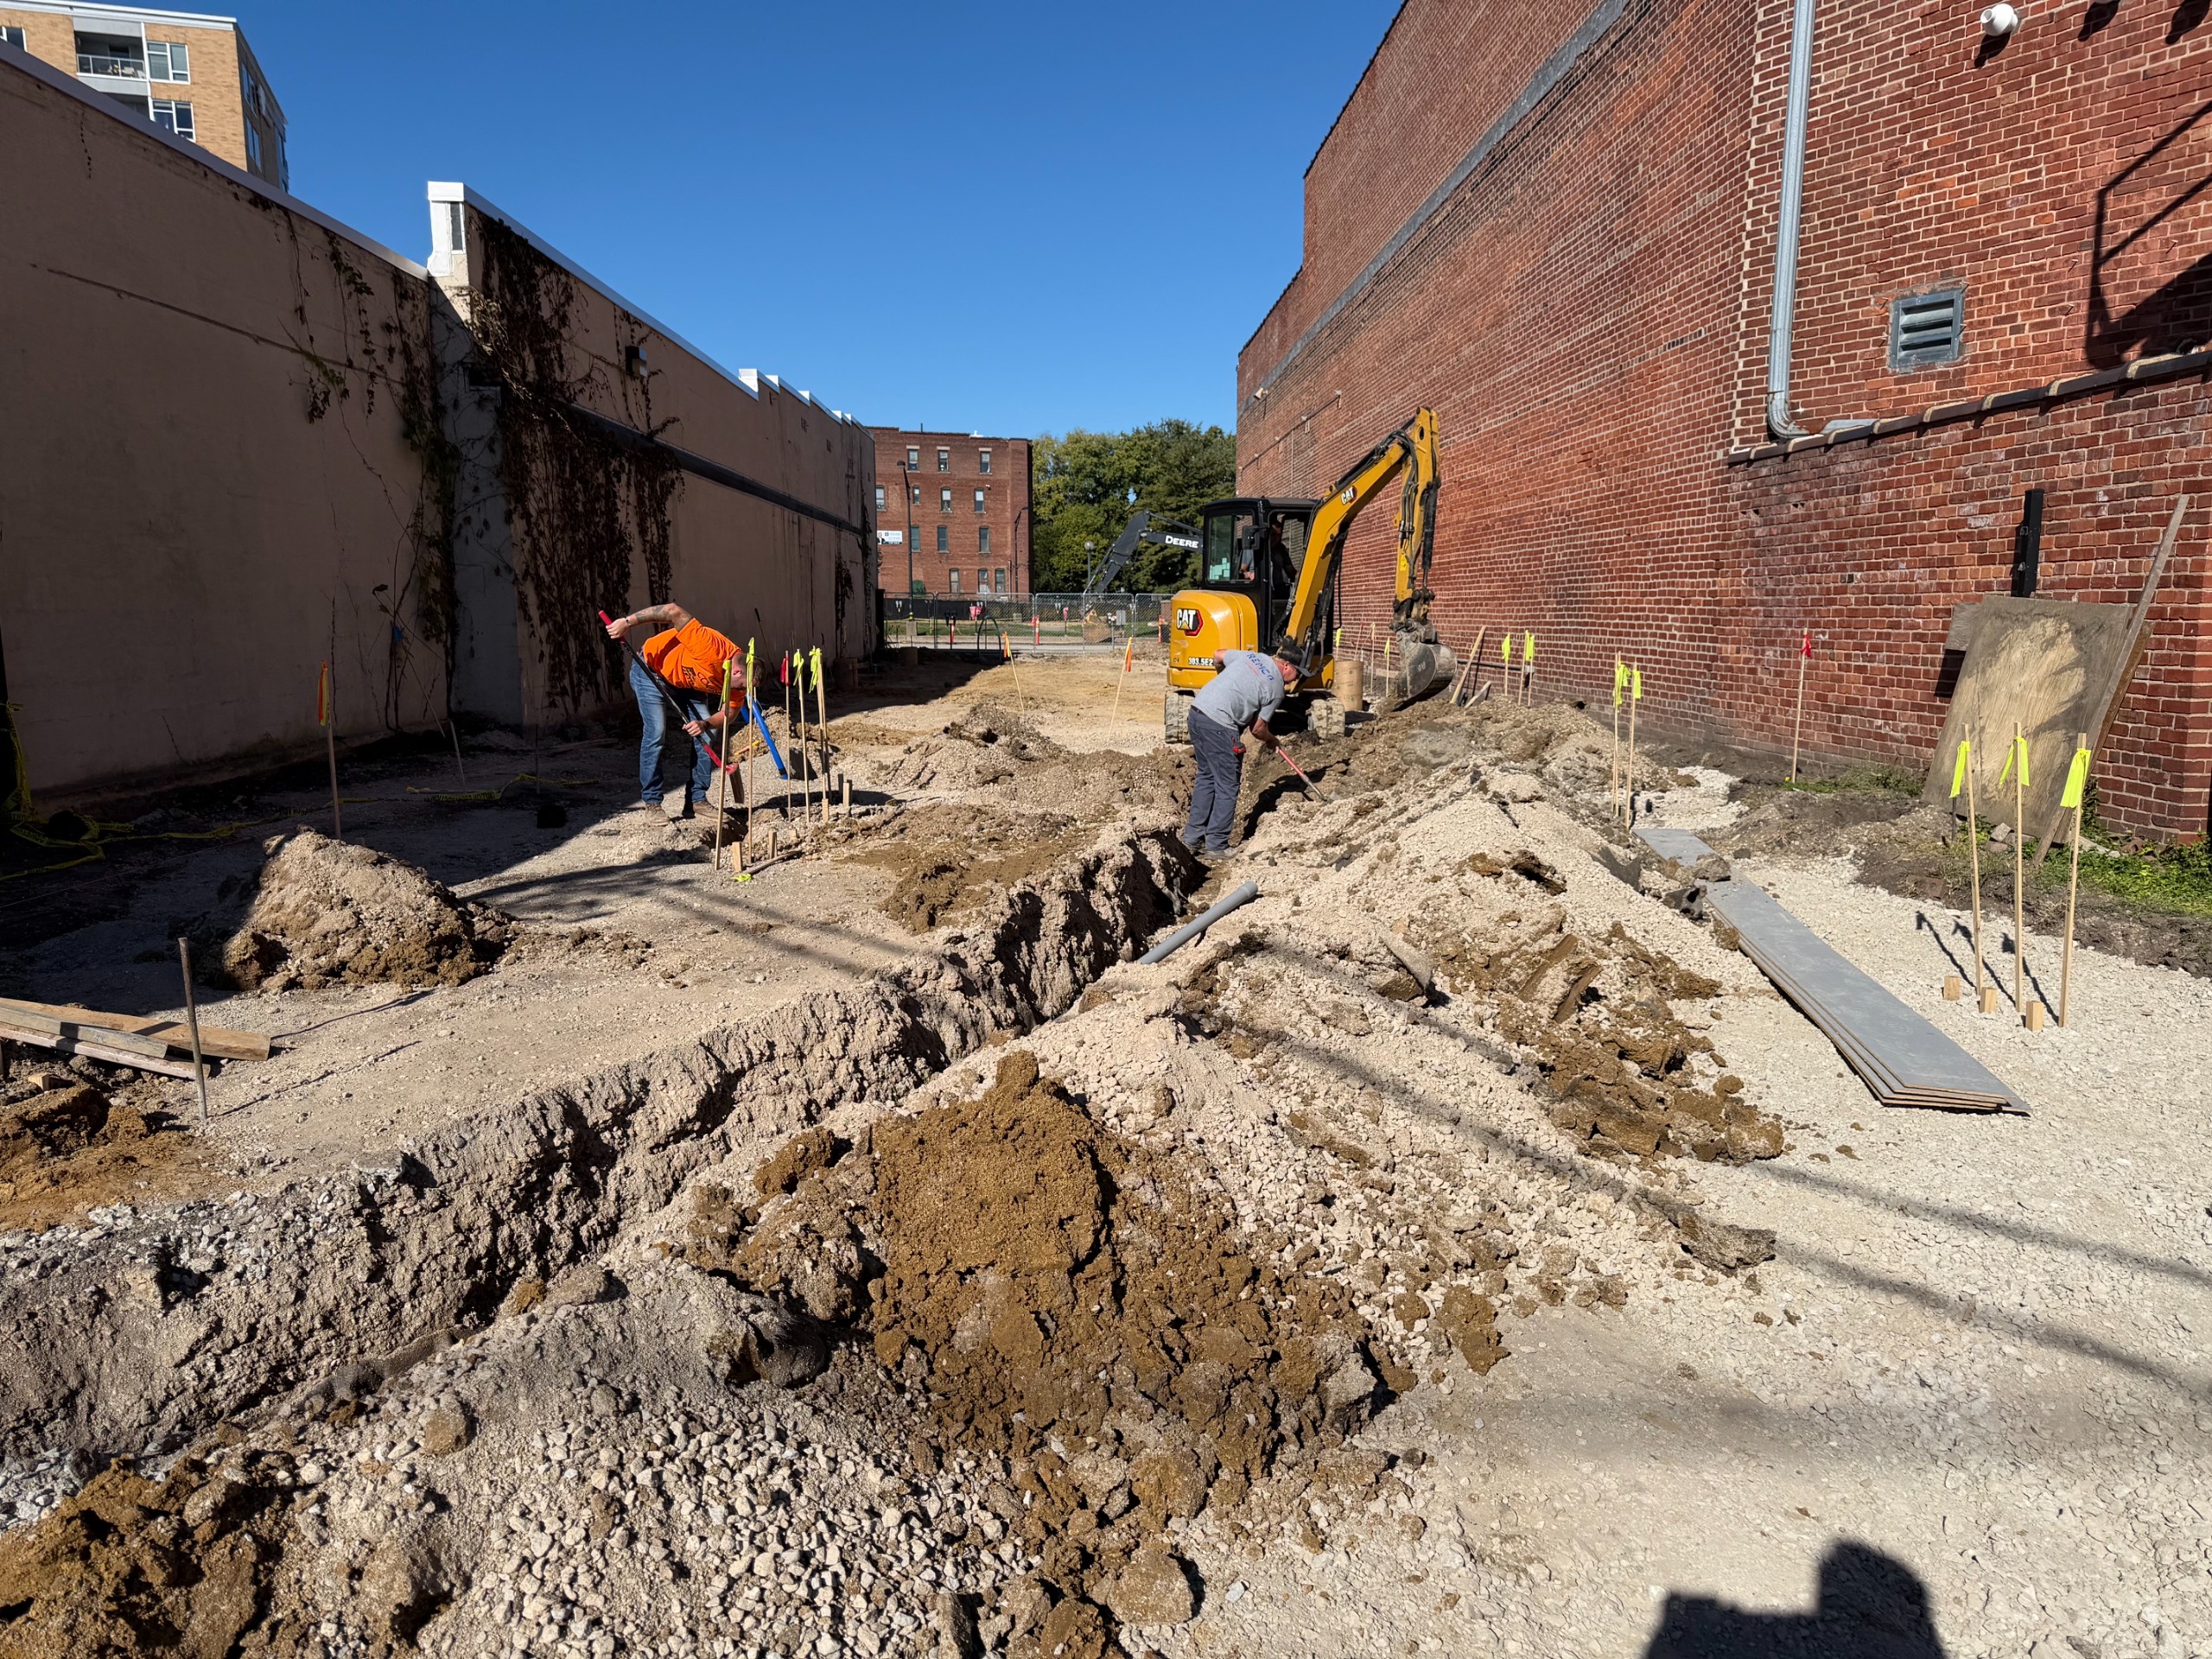
The lot south of the Orpheum, facing west. This area will feature string lighting, a gateway, and plantings to welcome pedestrians in from Fremont Street and the adjacent parking lot into the Downtown Plaza.
We appreciate your patience as construction continues. The City will continue providing updates as work moves into new areas and traffic, parking, and pedestrian conditions change. If you have questions about the project, please contact the project team.