The City of Champaign is creating a new pedestrian-friendly corridor along Park Avenue in downtown Champaign. The first phase of the project includes the reconstruction of Park Avenue between Randolph Street and Neil Street. Construction is tentatively scheduled to begin in Spring 2027.
Park Avenue's redesign began with the 2006 Downtown Plan which recommended an east-west pedestrian corridor connecting West Side Park to North First Street through the heart of downtown. Since then, streetscape projects for Park Avenue, Taylor Street, and Neil Street have been added to the City's 10-year Capital Improvement Plan. These projects focus on improving walkability and enhancing Downtown's unique character. Rebuilding Park Avenue is the first step in bringing this vision to life, making Downtown Champaign more pedestrian-friendly.
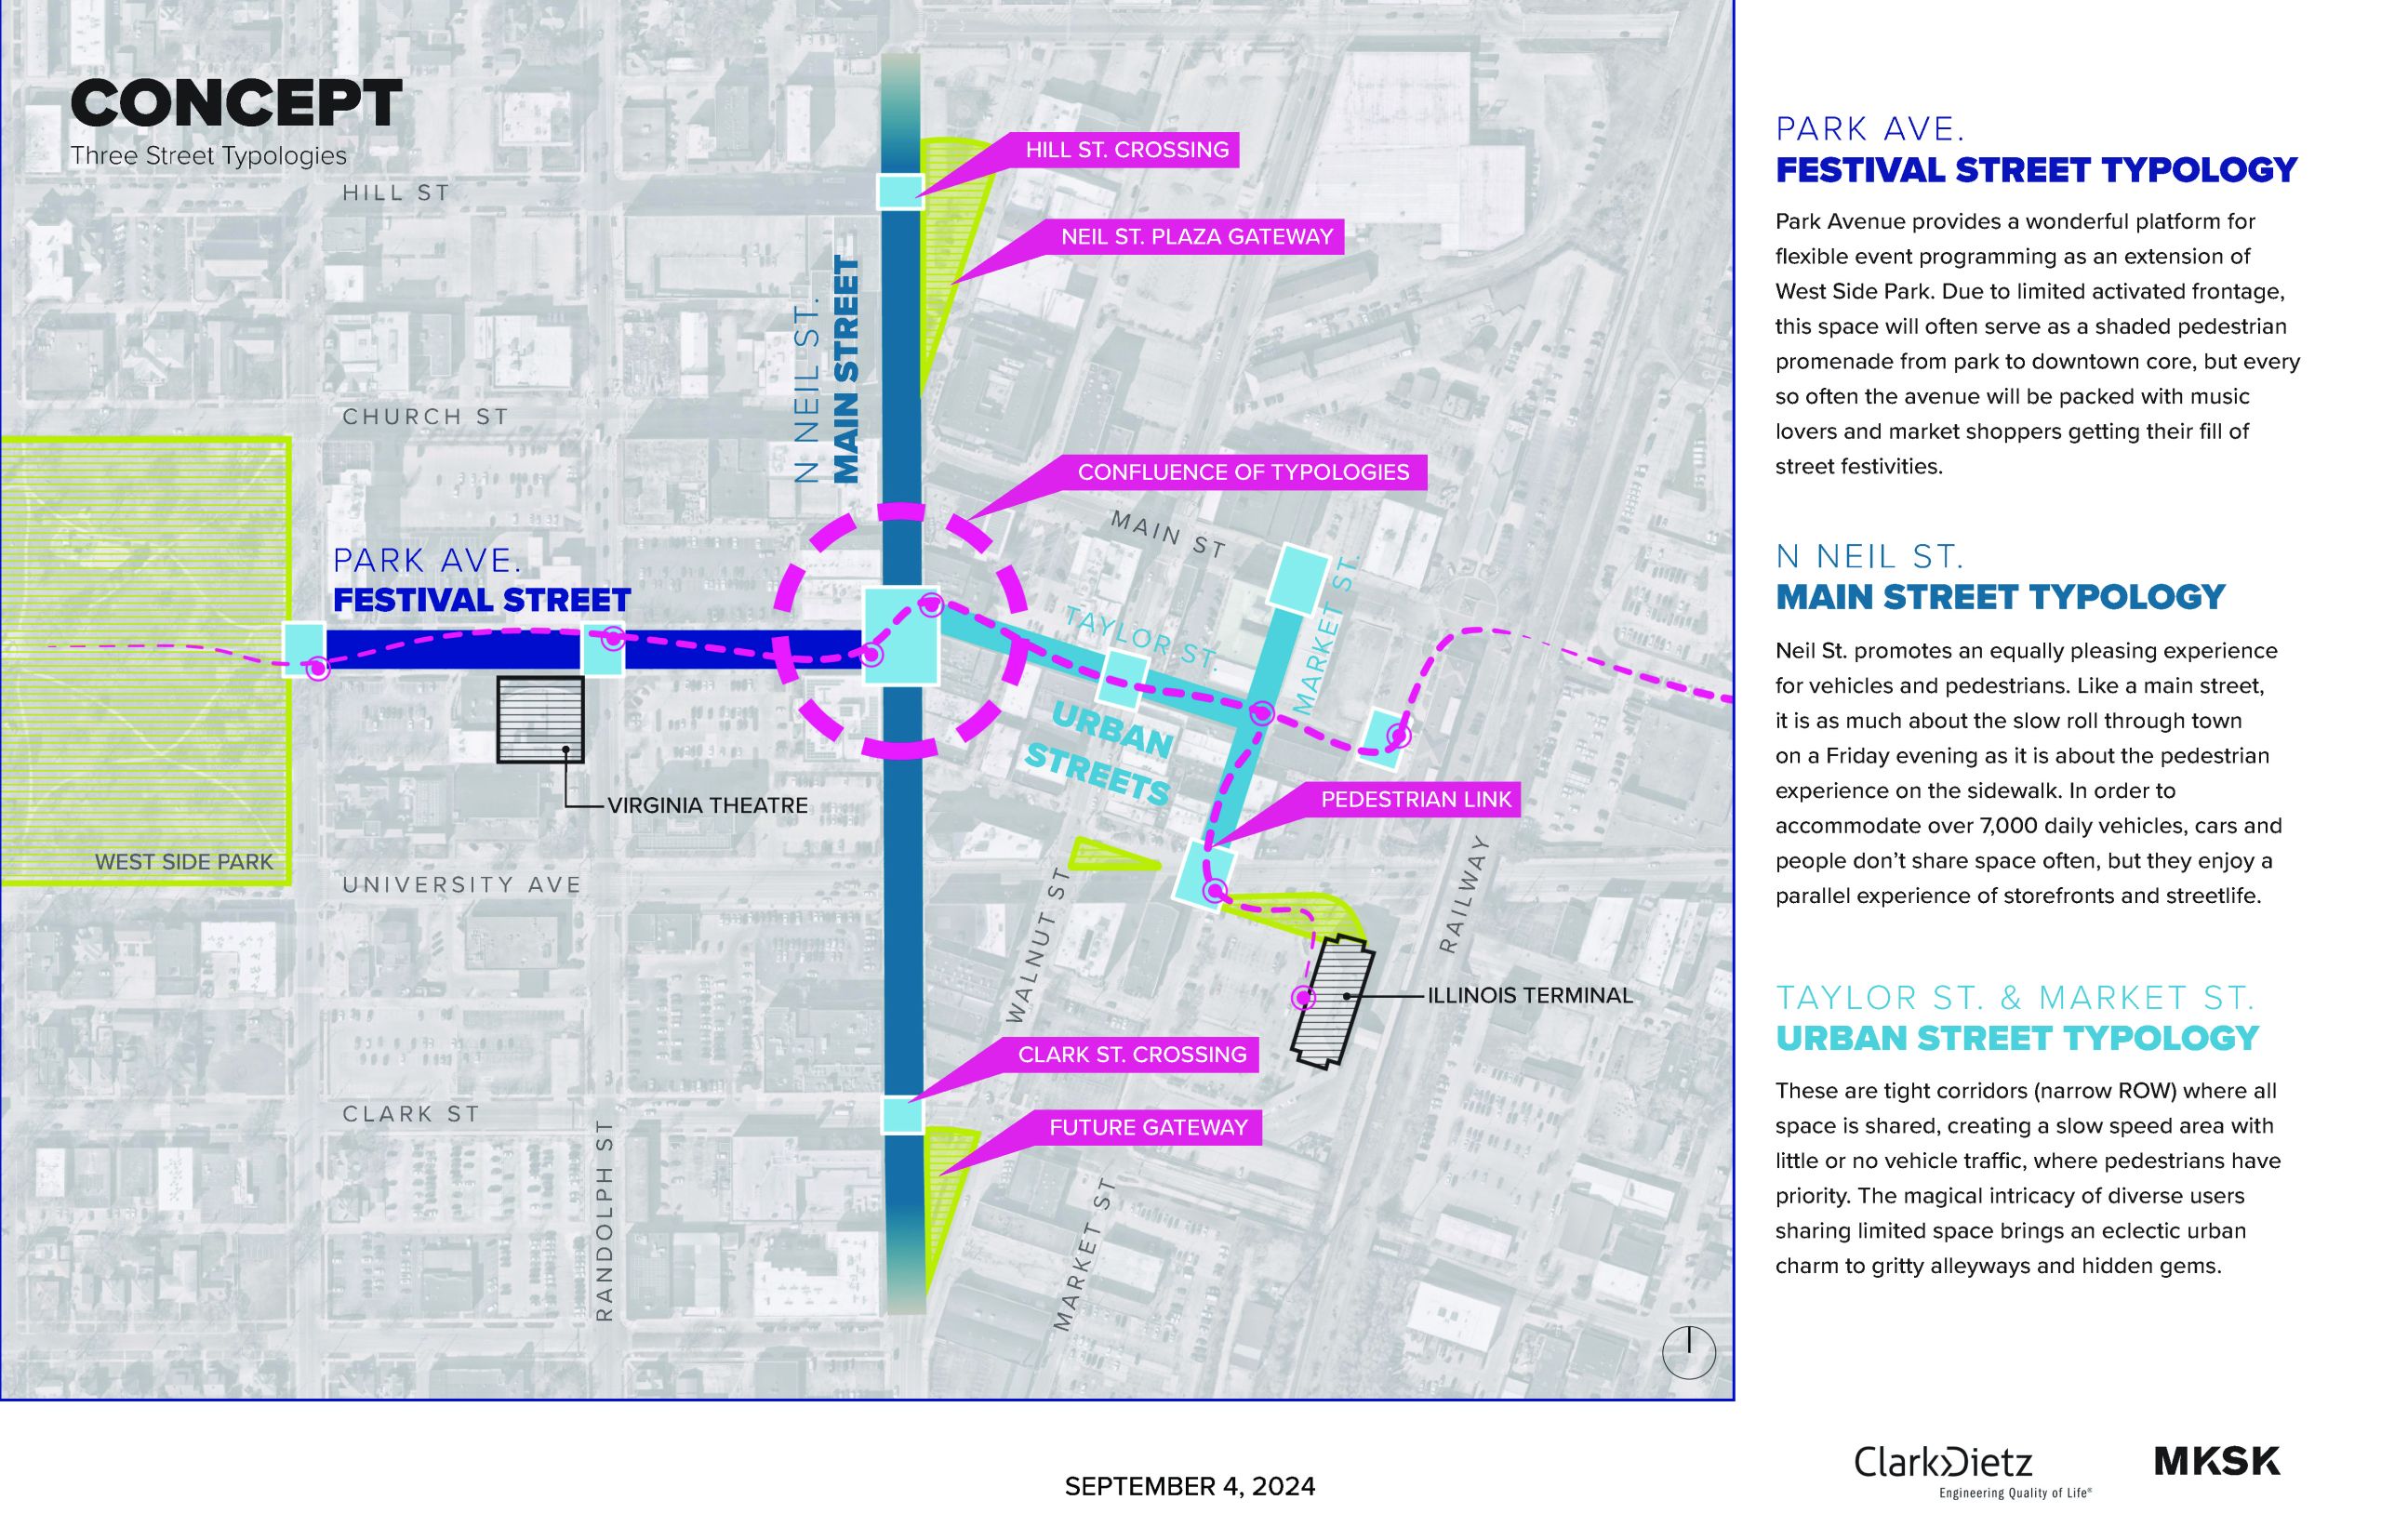
Consultants Clark Dietz and MKSK identified Park Avenue as a prime site for improvement due to its wide layout, low traffic, and connection to West Side Park. The street has hosted community events like Ebertfest and Friday Night Live, and is near landmarks like the Virginia Theatre. The redesign prioritizes pedestrians and temporary street closures to host events, while still allowing vehicle access.
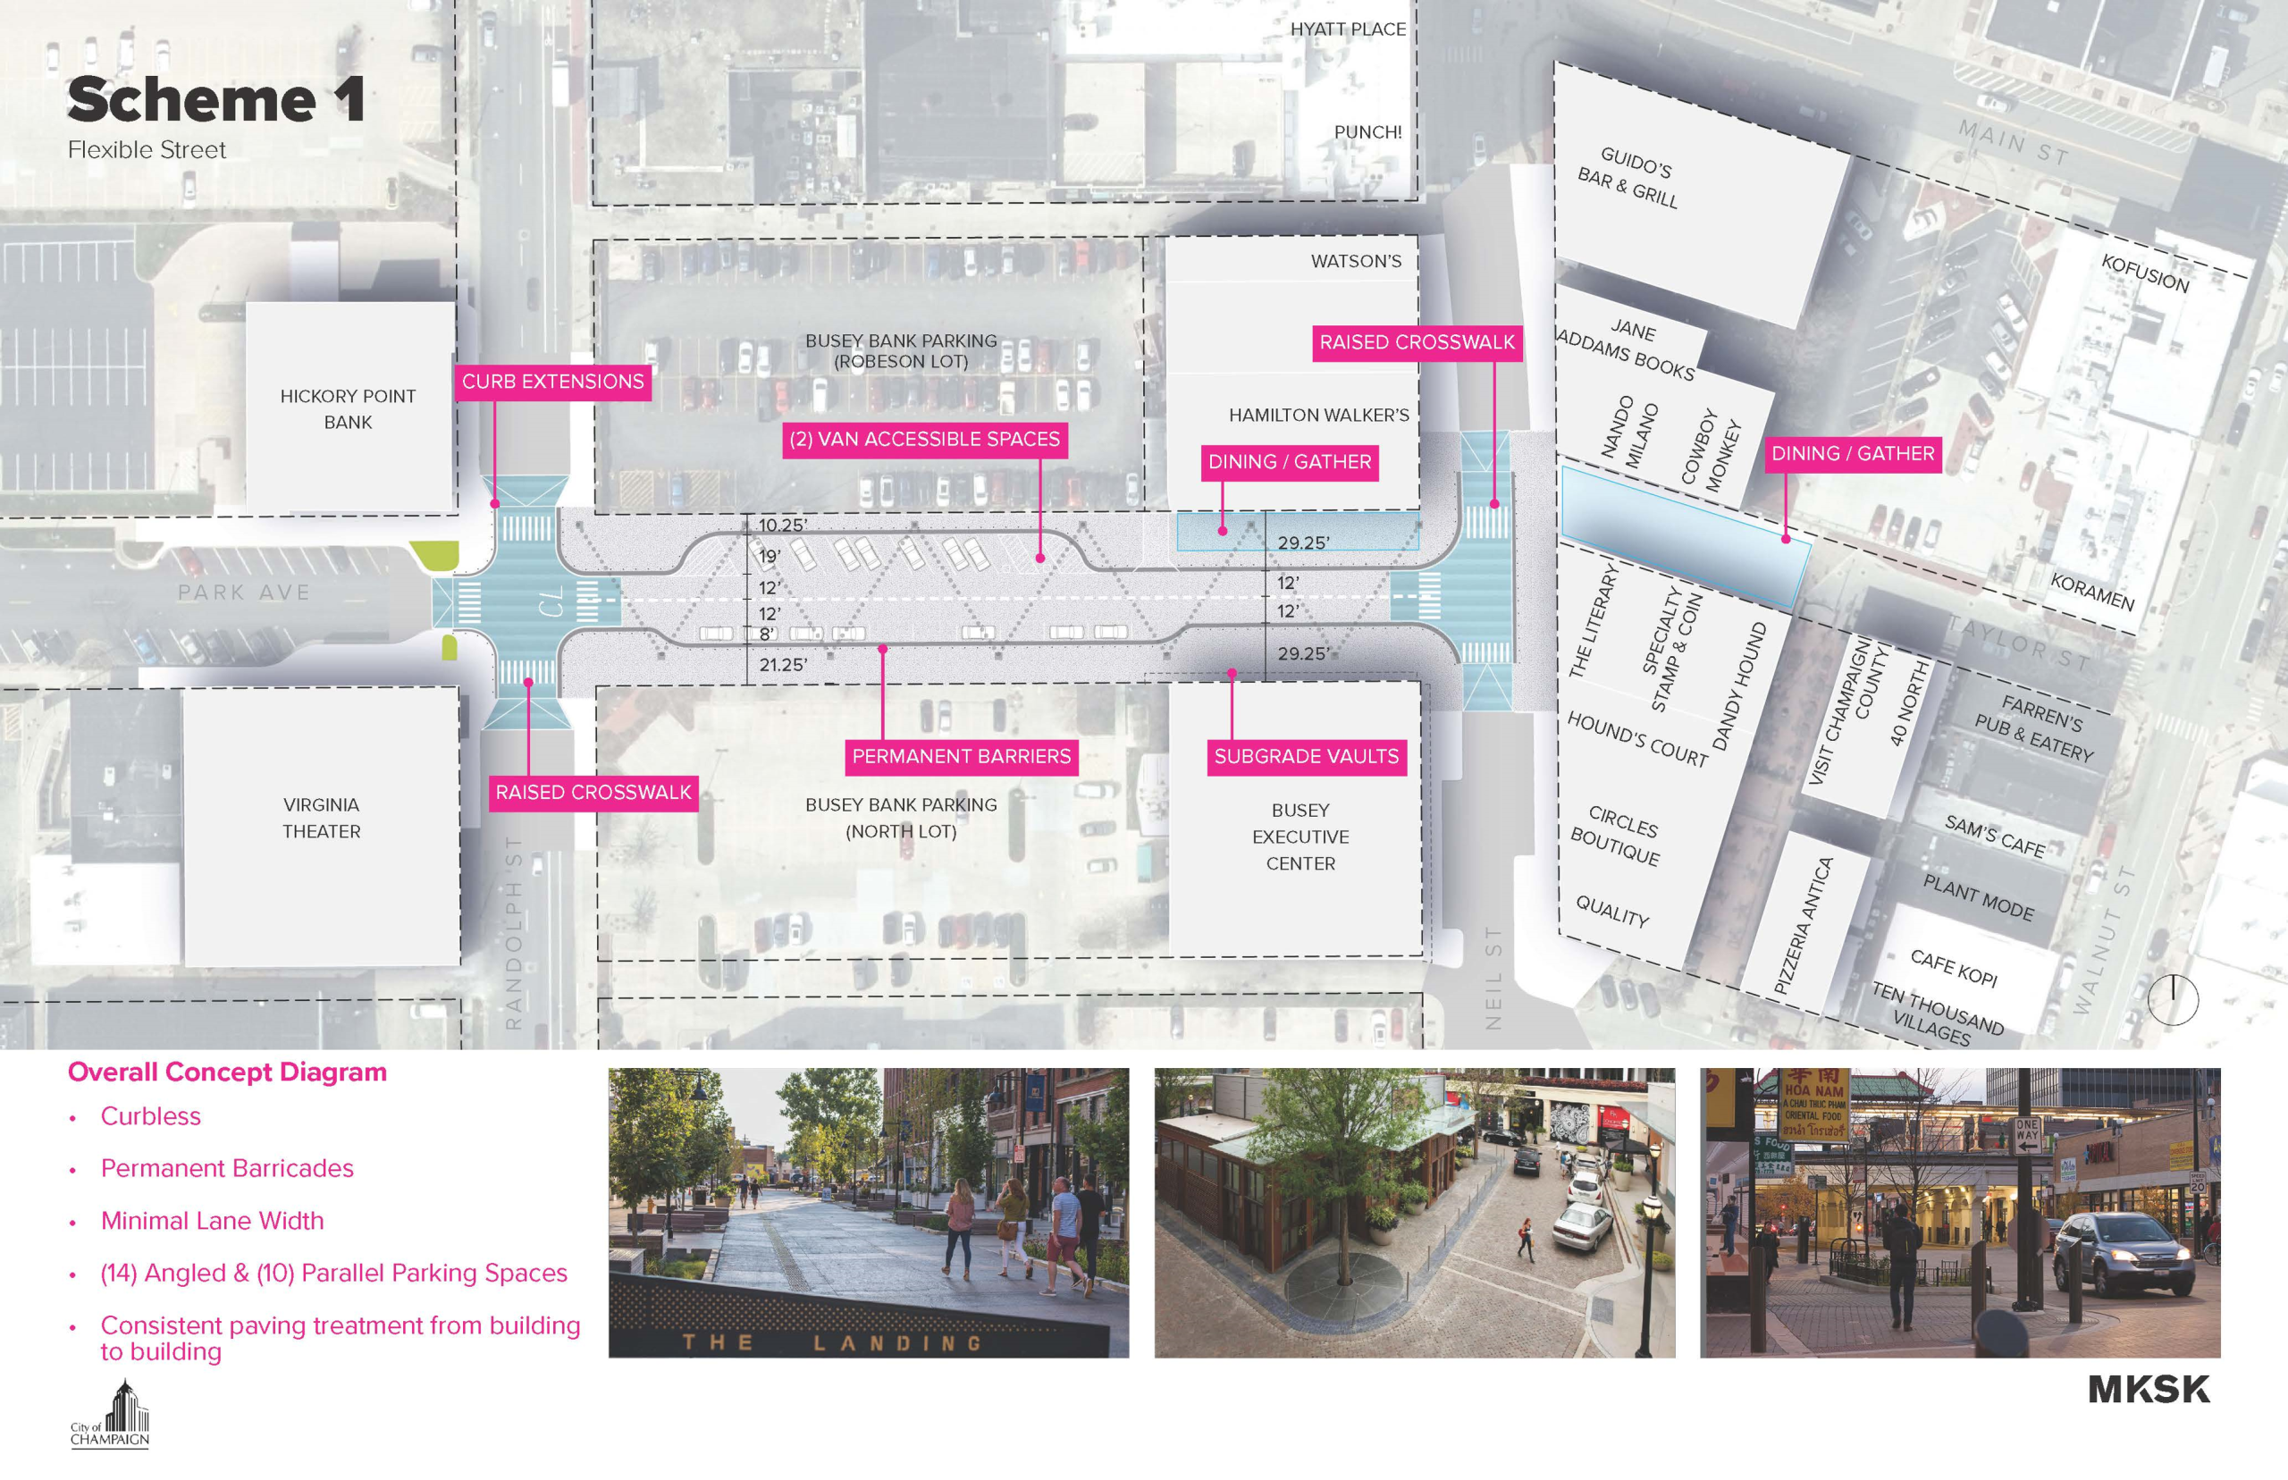
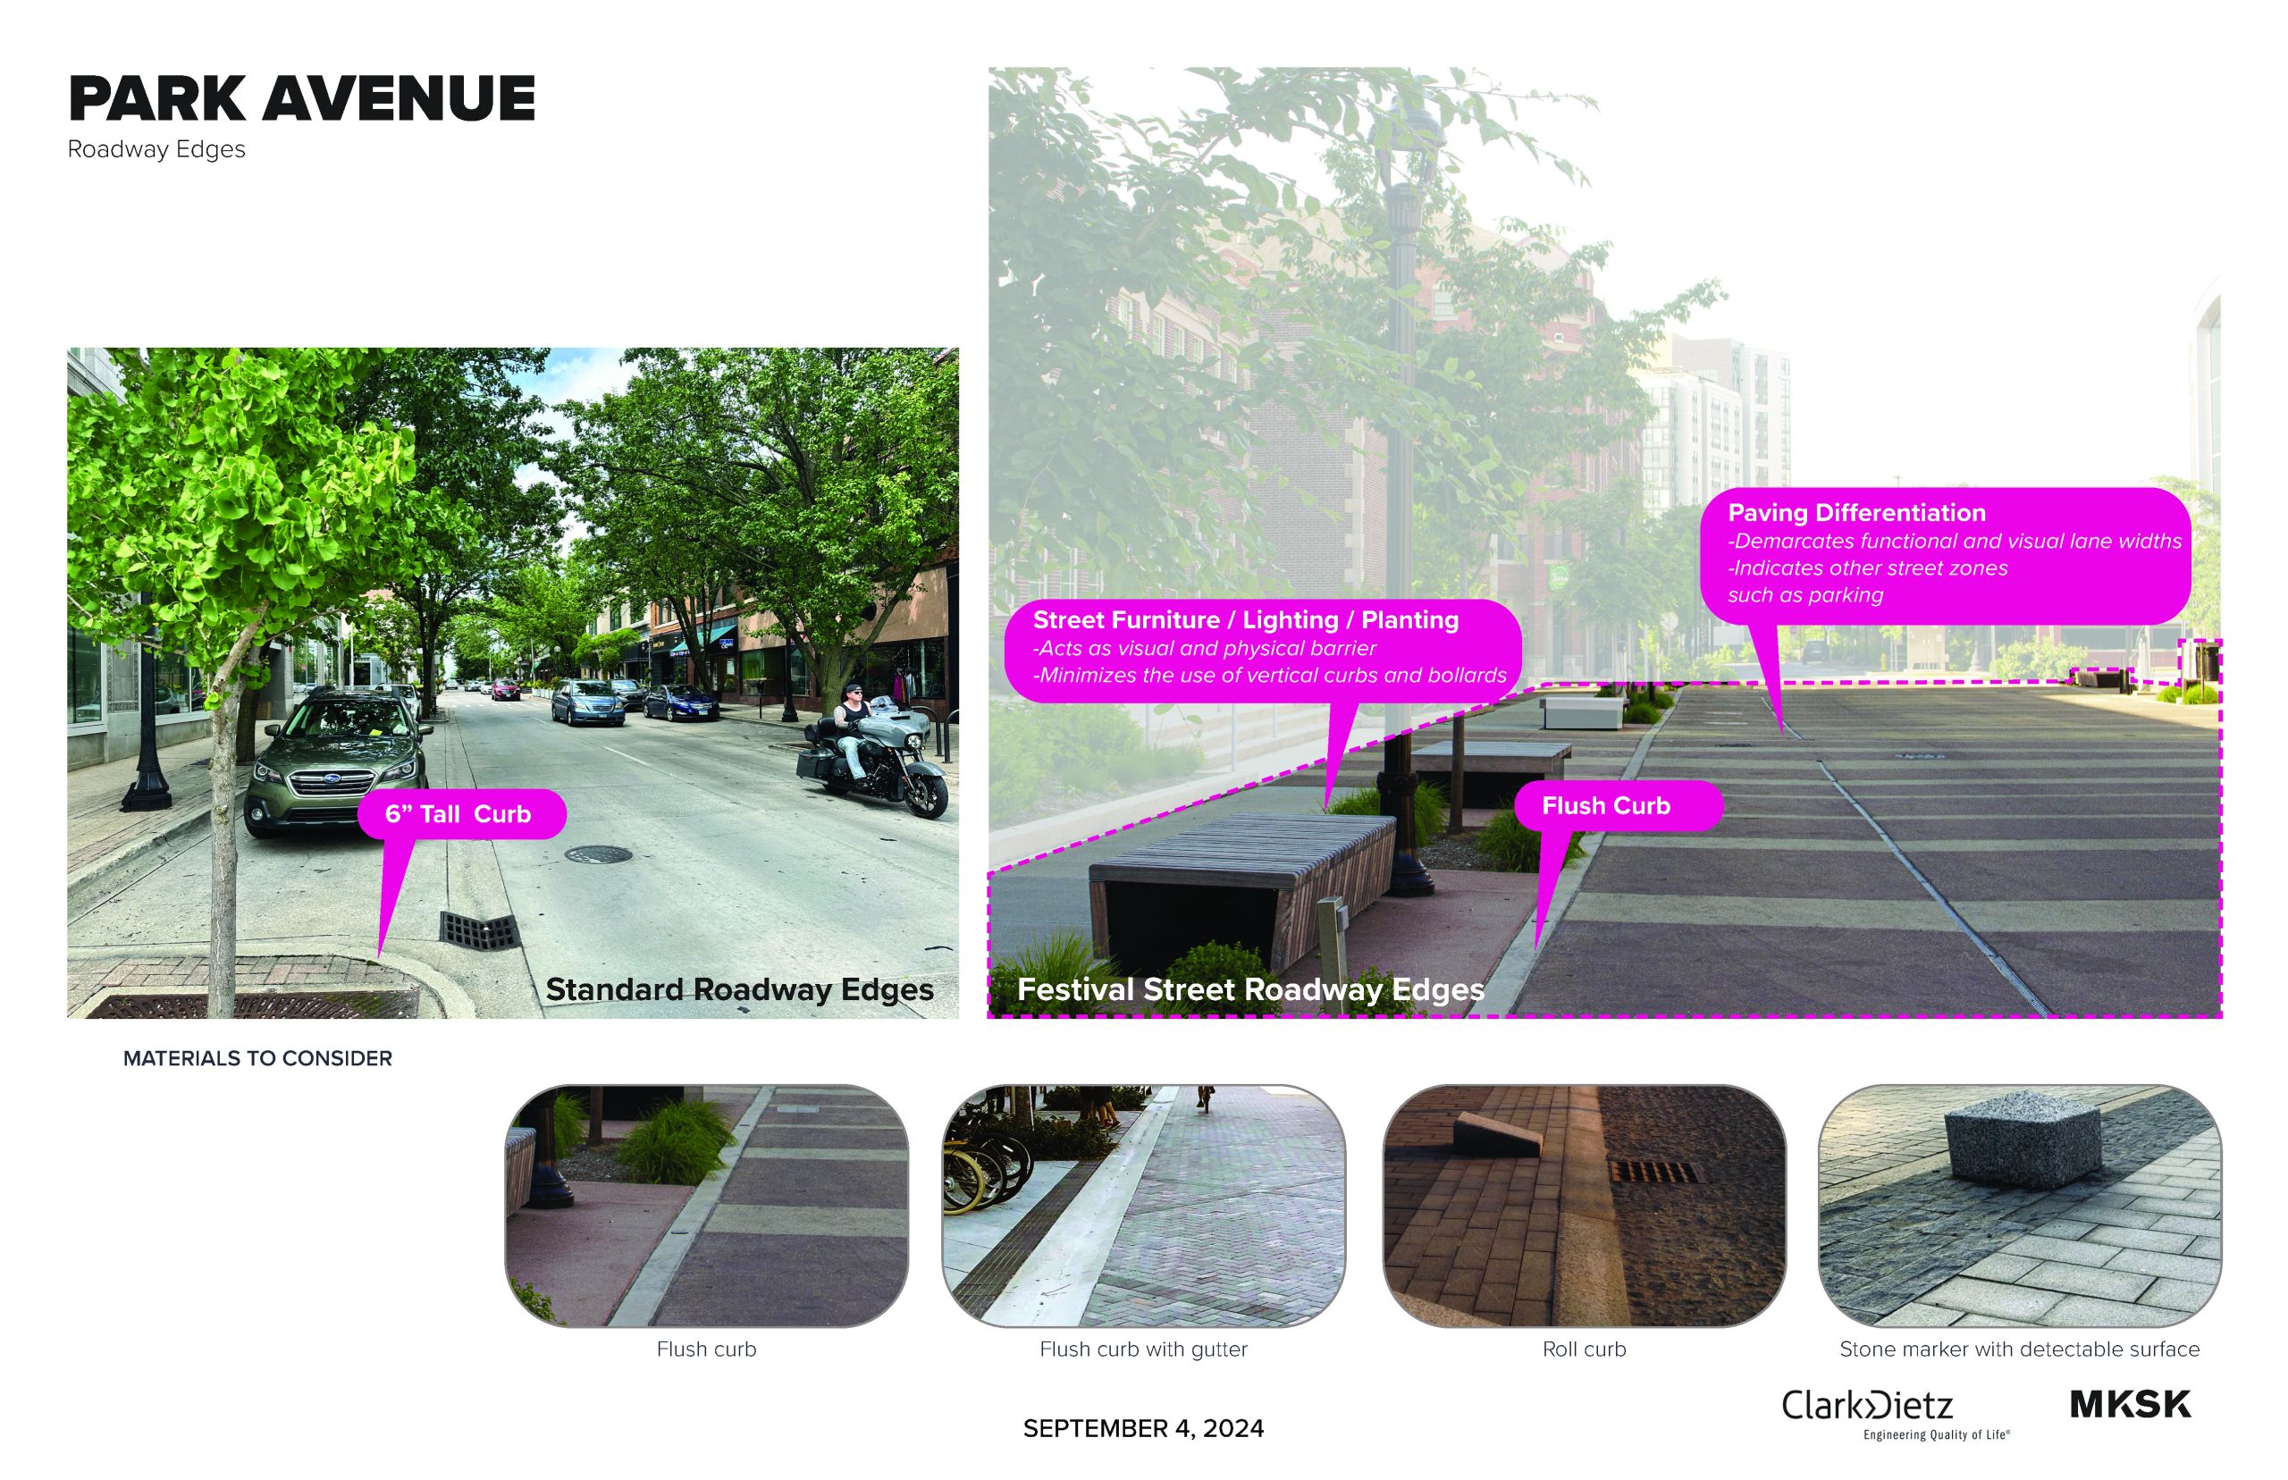
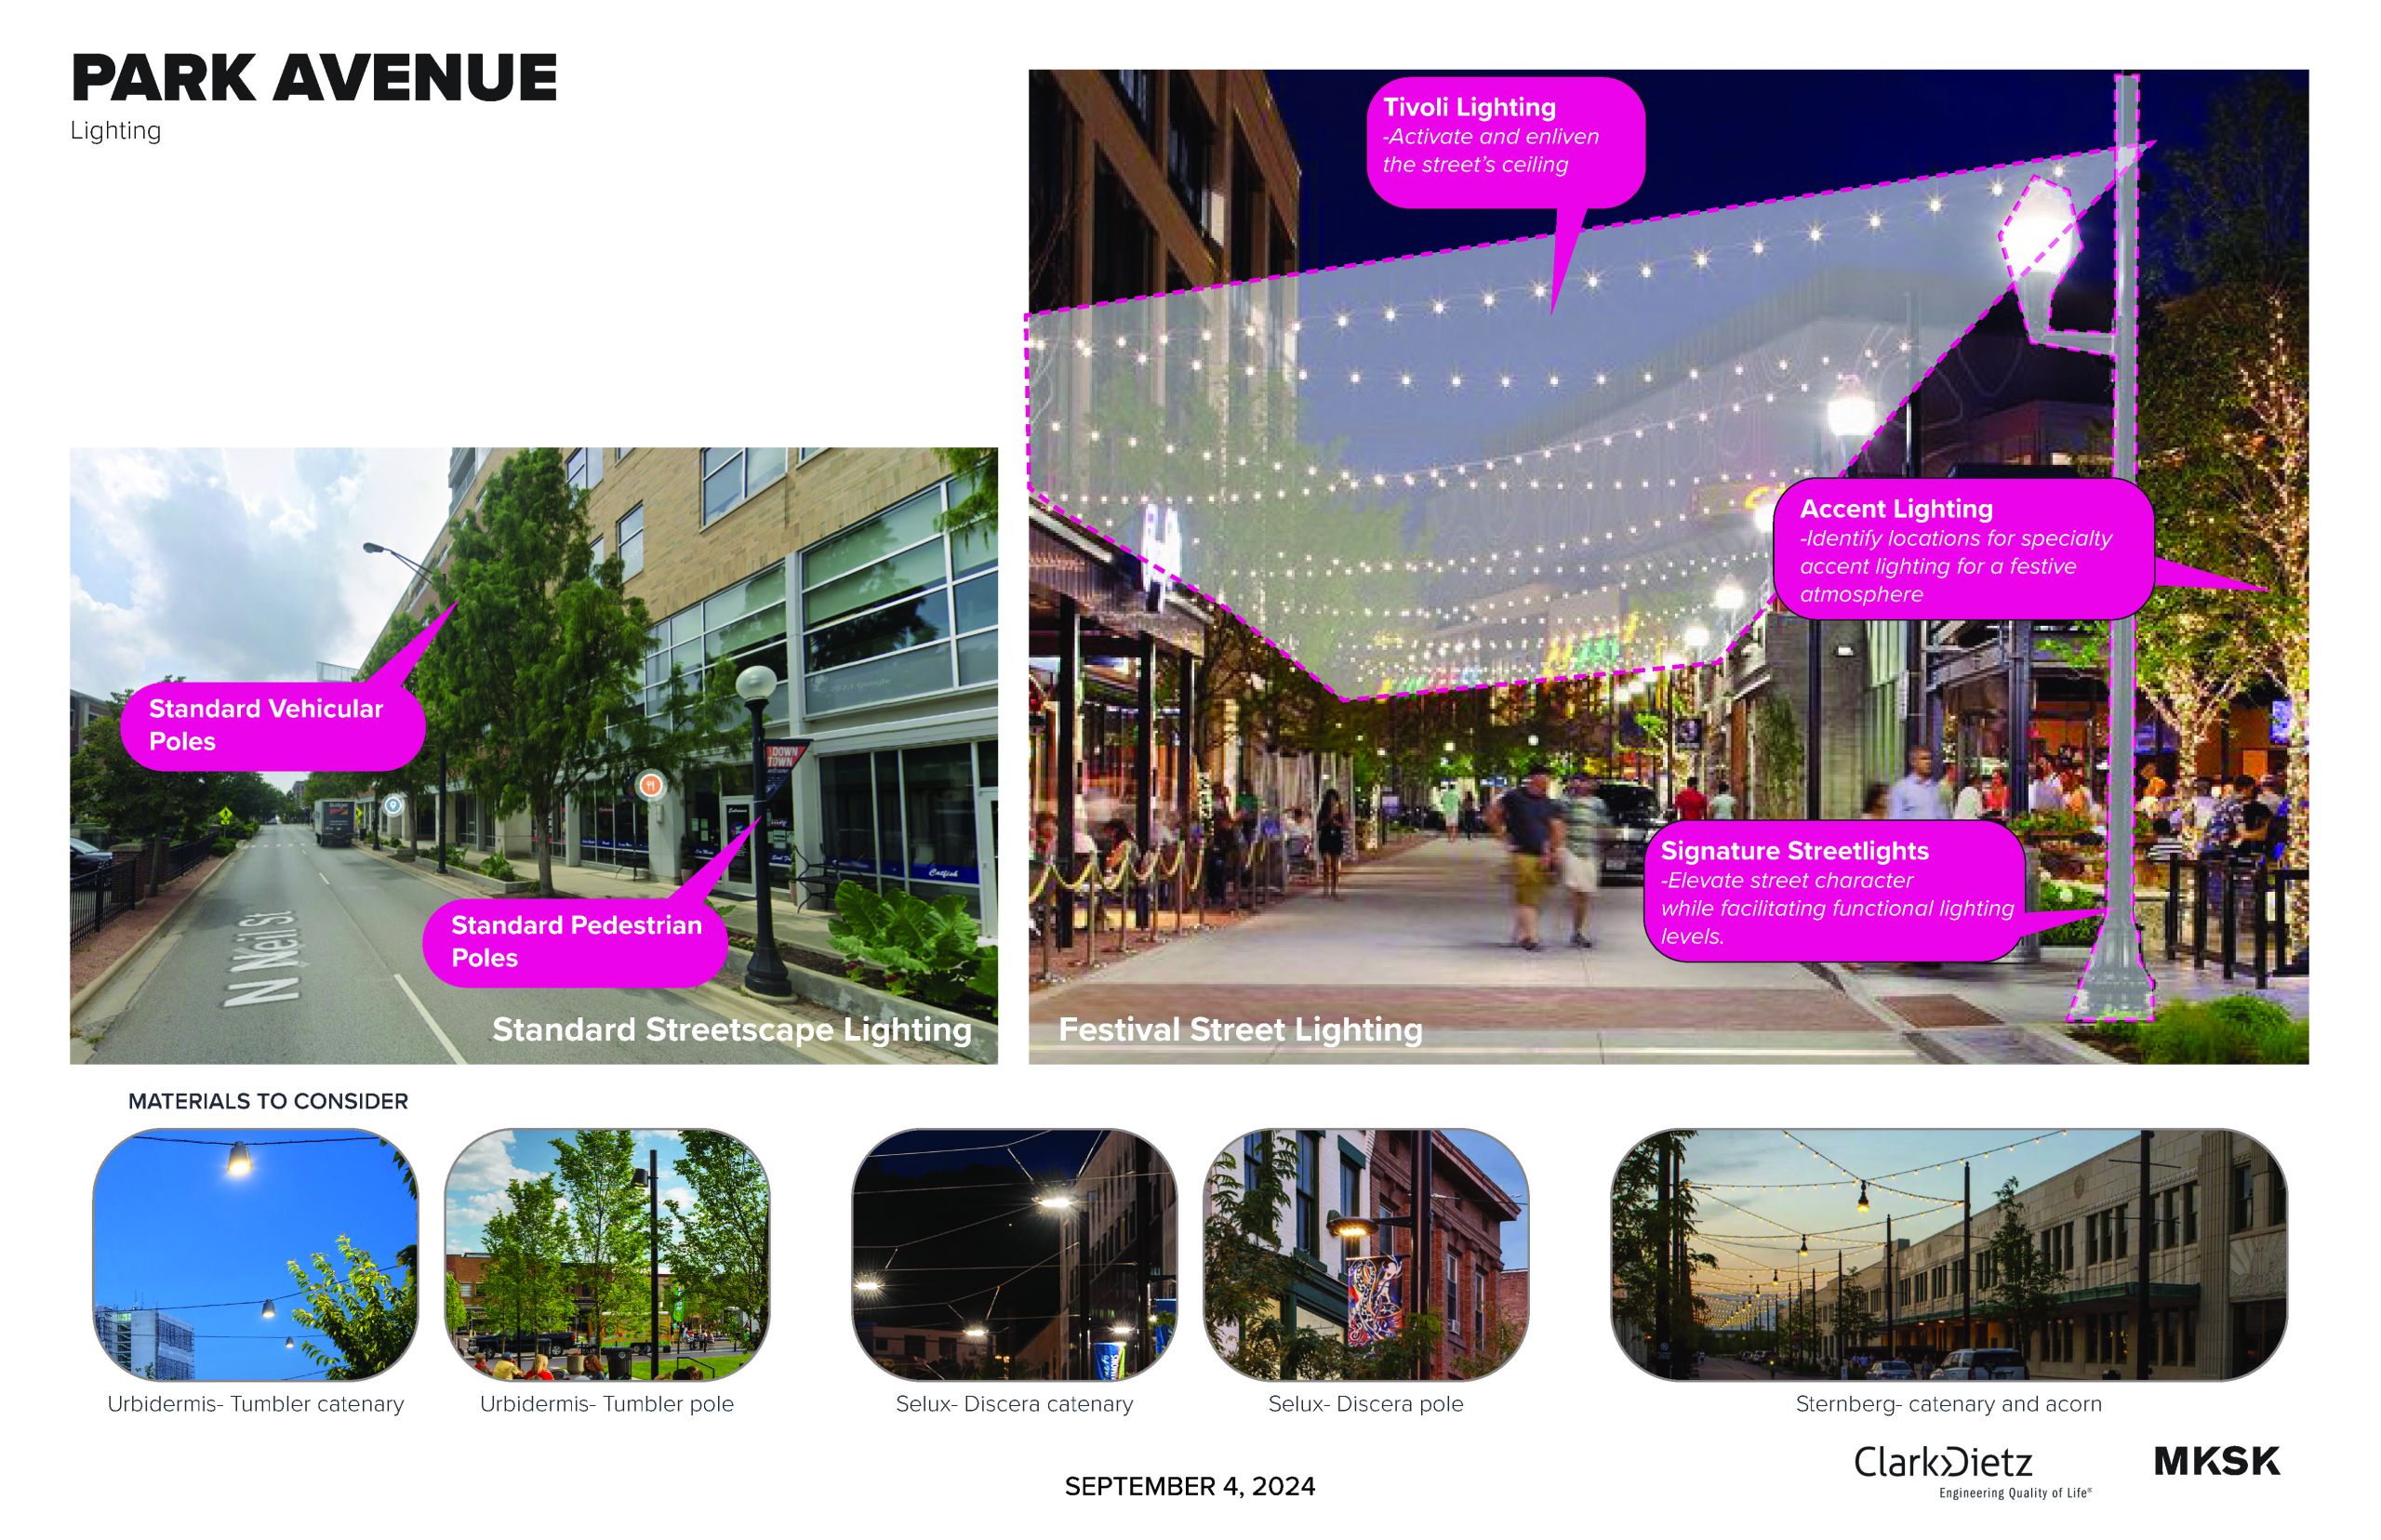
The engineering concept for Park Avenue includes raised intersections at Neil and Randolph to slow traffic and improve pedestrian visibility. Bumpouts shorten crossing distances at intersections, and parking lot access is relocated off Park Avenue. A curbless design will allow easy movement between buildings on both sides of the street without ramps or curbs. Bollards, textured pavement, trees, and sturdy street furniture will separate pedestrian areas from vehicles, and string lights will create a welcoming, festive atmosphere. Temporary bollards may be used during events to close off the street to cars, similar to the bollards used for The Beat on Market Street. Overall, the redesign aims to create a vibrant, flexible space for everyday use, special events, and festivals.